


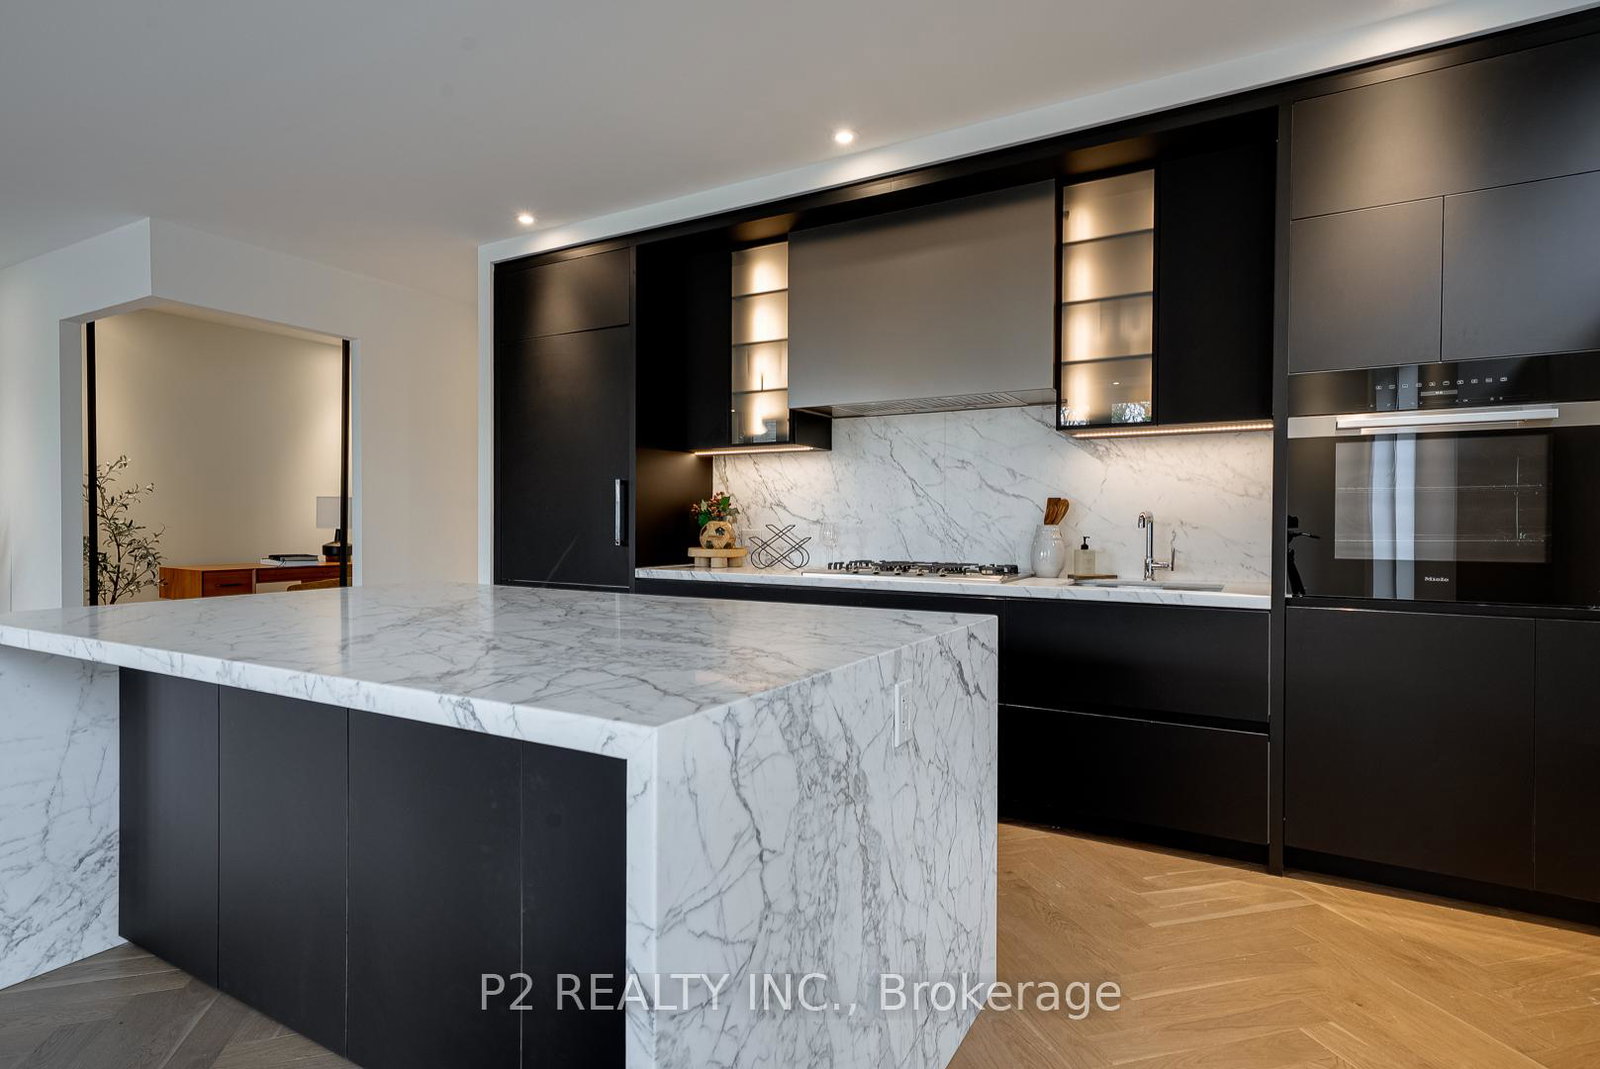


Impressive and spacious 2 bedroom plus den suite with 2 bathrooms and nearly 1,900 sq ft of living space. The layout offers a wide open living and dining area that feels bright and inviting, with plenty of room to entertain or relax. The kitchen is thoughtfully designed with a large island that makes cooking and hosting easy, all while keeping a seamless flow through the main living space. The primary bedroom features a walk-in closet and a private ensuite, creating a comfortable and private retreat. The second bedroom is generously sized and well positioned, while the den adds extra flexibility for a home office, reading space, or additional bedroom. Step outside to enjoy a large terrace and balcony space, perfect for outdoor dining, relaxing, or entertaining guests. White Glove service can be expected by the top rated Forest Hill Group Concierge and Property management team. Convenient Valet and Porter services are included. Located in the highly sought-after Forest Hill neighbourhood, close to top-rated schools, parks, and local shops. Easy access to transit including the Eglinton Crosstown LRT, along with nearby restaurants, cafes, and everyday conveniences. A rare opportunity to enjoy expansive living space in one of Toronto's most desirable communities.
Listing courtesy of P2 REALTY INC..
