


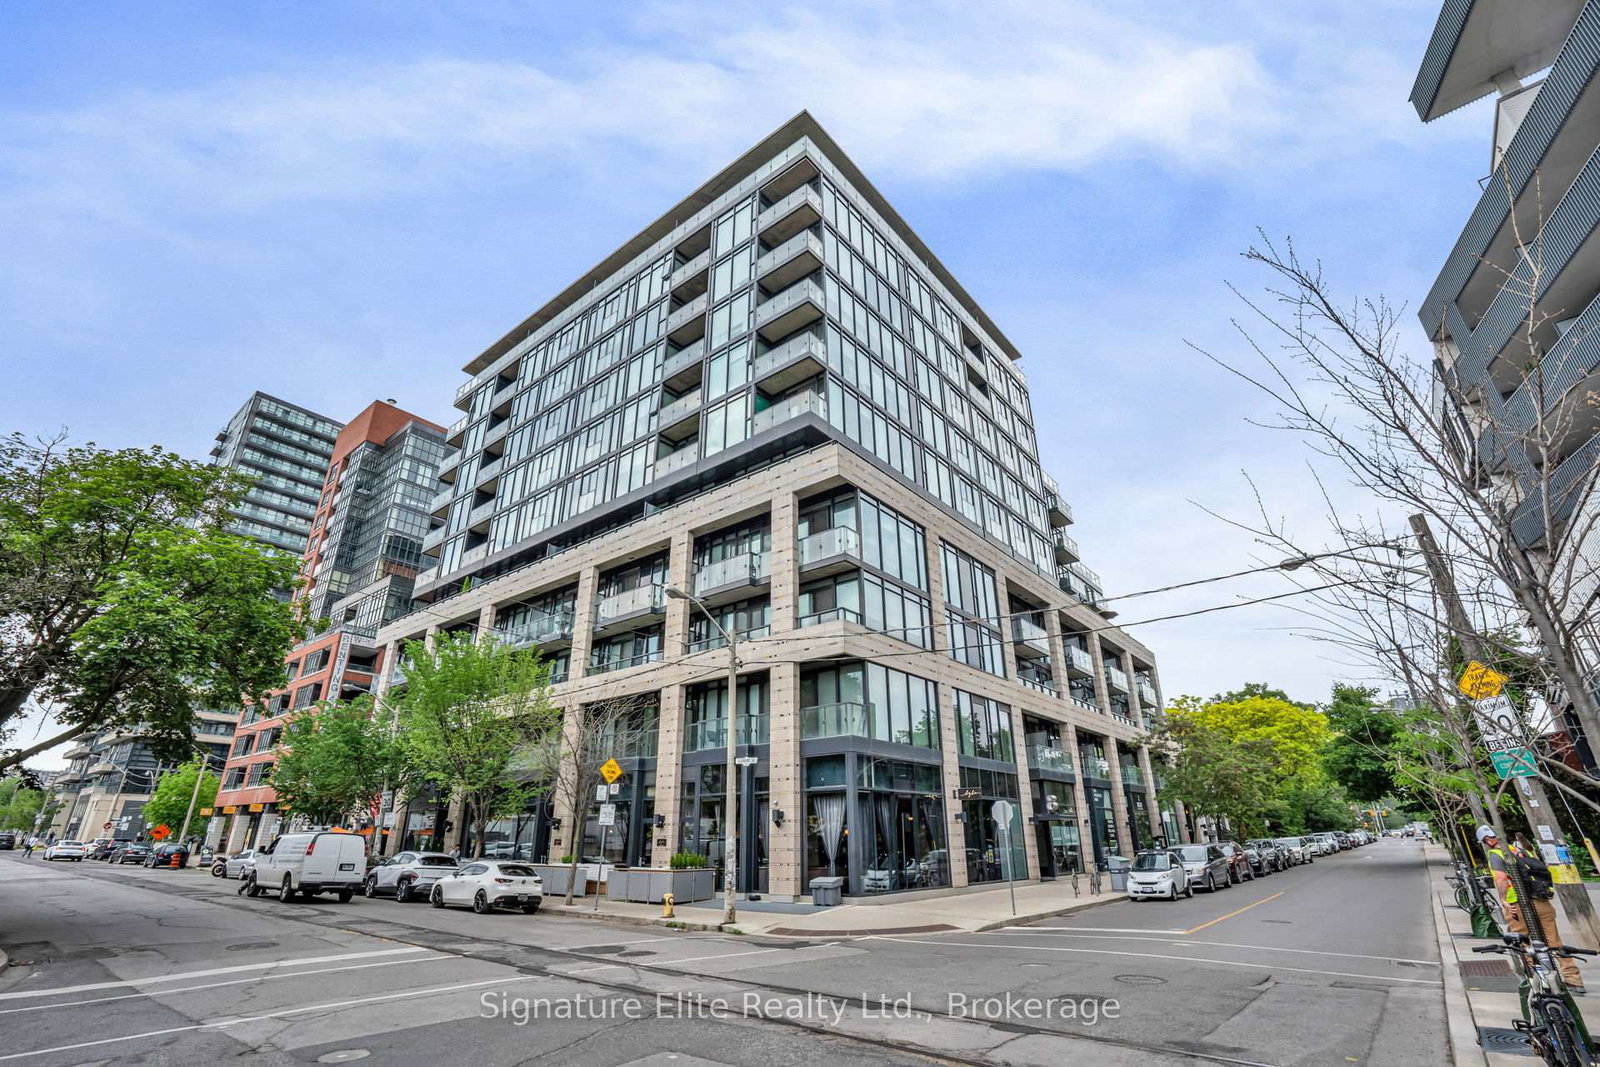

Bright, stylish and beautifully laid out, this south-facing 1 bedroom + den condo in West Queen West's sought-after boutique ART Condos offers the perfect blend of comfort, function and location. Floor-to-ceiling windows fill the space with natural light, while the 10'+ ceilings and efficient open-concept layout makes the most of every square foot. The spacious living area walks out to a private balcony with sunny south views, while the generous primary bedroom features a large closet and its own balcony access. The versatile den, complete with sliding doors, is ideal as a home office, guest space or second bedroom. The kitchen is designed for both everyday living and entertaining, featuring beautiful countertops, a breakfast bar and integrated appliances. Fresh, modern and move-in ready, this is condo living done right. Residents enjoy concierge service, a gym, party room, BBQ terrace and sun deck, all just steps from Trinity Bellwoods Park and the incredible shops, restaurants, cafés and nightlife of Queen West, Ossington, Dundas West and King West. With a 95 Walk Score and the future King-Liberty GO Station just across the street, convenience and connectivity are only getting better. Come see why this neighbourhood is one of Toronto's most beloved places to call home. For more pictures and details, visit 8dovercourt.ca - welcome to your new home!
Listing courtesy of Signature Elite Realty Ltd..
