


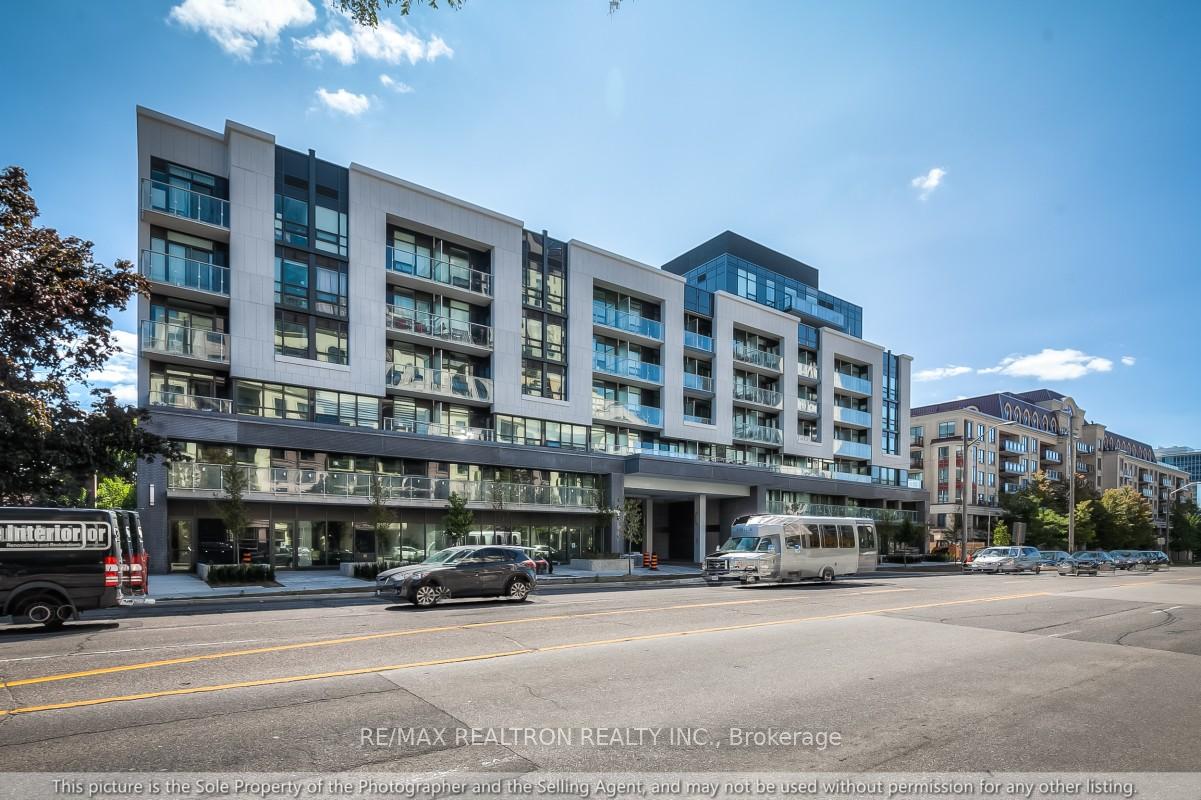


Welcome To This Bright And Spacious Corner Suite Offering Unobstructed Panoramic Views In The Heart Of Bayview Village! Featuring A Highly Desirable Split-Bedroom Layout, 9-Ft Ceilings, And An Open-Concept Design Filled With Natural Light. The Modern Kitchen Is Equipped With Stainless Steel Appliances And Seamlessly Connects To The Living And Dining Areas, Perfect For Everyday Living And Entertaining. Thoughtfully Designed With Stylish Designer Wallpaper Accents And Contemporary Finishes Throughout, This Home Exudes Elegance And Comfort. The Spacious Primary Bedroom Features His & Her Closets And A 4-Piece Ensuite. The Second Bedroom Offers Added Functionality With A Stylish Glass Panel Feature, Ideal For Guests, A Home Office, Or Additional Living Space. Enjoy Approximately 696 Sq.Ft. Of Interior Living Space Plus A Generous 90 Sq.Ft. Private Balcony To Take In The Stunning Open Views. Exceptional Building Amenities And An Unbeatable Location Just Steps To Bayview Village Shopping Centre, Subway, Parks, Restaurants, Grocery Stores, And Easy Access To Highways 401 & 404. An Excellent Opportunity For First-Time Buyers, Downsizers, Or Investors Looking For Convenience, Style, And Value In One Of North York's Most Sought-After Communities. Walking Distance To Subway,Starbucks,Loblaws,Restaurant&Cafe;Access To Hwy 401&404;Minutes To Yonge. One parking and One Locker included. Photos were taken before owner occupied.
Listing courtesy of RE/MAX REALTRON REALTY INC..
