


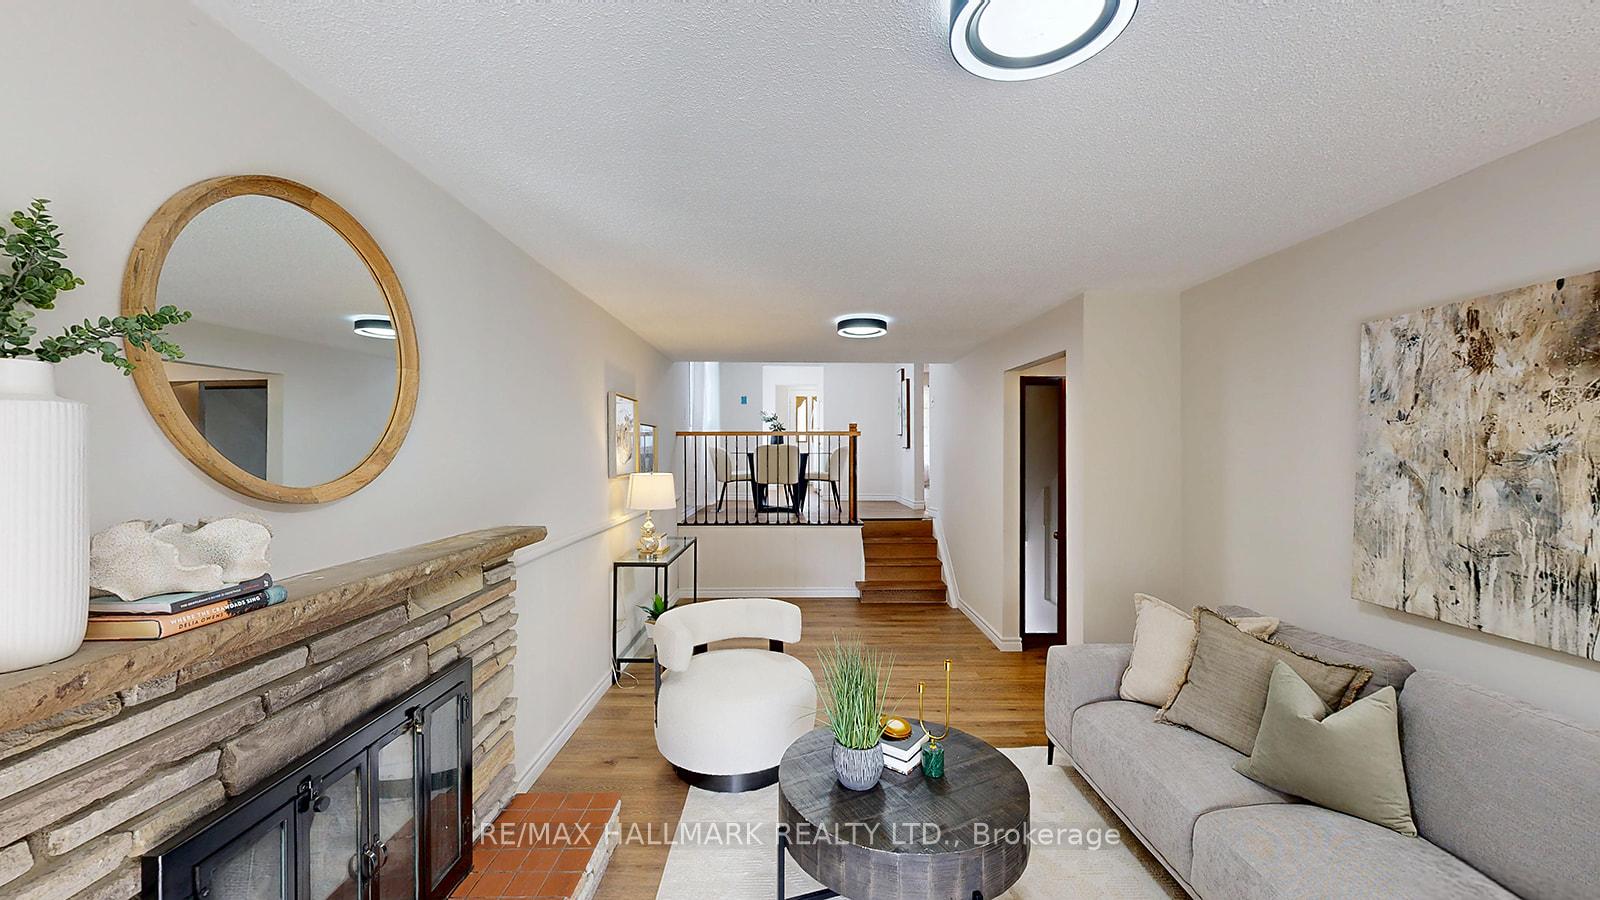


Welcome To 6197 Kingston Road A Deceptively Spacious Backsplit Nestled On A Premium Oversized Lot In The Sought After Highland Creek Neighbourhood. Set Back From The Street And Framed By A Mature, Fully Fenced Yard, This Is The Kind Of Property That Rarely Comes Available In Scarborough. Step Inside To A Bright, Well-Proportioned Layout With New Flooring Throughout, 4 Bedrooms, A Spacious Main Floor Family Room With Fireplace, 2 Fully Renovated Bathrooms, Combined With The Renovated Kitchen, And Double Attached Heated Garage Mean This Home Is Truly Move-In Ready. Downstairs, The Fully Finished Lower Level And Dedicated Media Room Offer Flexible Space For Teens, Guests, Or Extended Family, Lending Itself Naturally To The Potential For A Secondary Suite Or In-Law Setup. Outside, The Backyard Offers The Kind Of Privacy That's Rare To Find, Including A Large Entertainment Area And Checkout That Wide Private Drive That Easily Parks 8. Whether You Have Your Eye On Purchasing A Multi-Generational Home Or Looking For A Property With Income Potential, This Home Checks All The Boxes. Colonel Danforth Park And Trails Are At Your Doorstep, And U Of T Scarborough & Hwy 401 Are Just Minutes Away. This Is A Home You Will Grow Into And Never Want To Leave.
Listing courtesy of RE/MAX HALLMARK REALTY LTD..
