


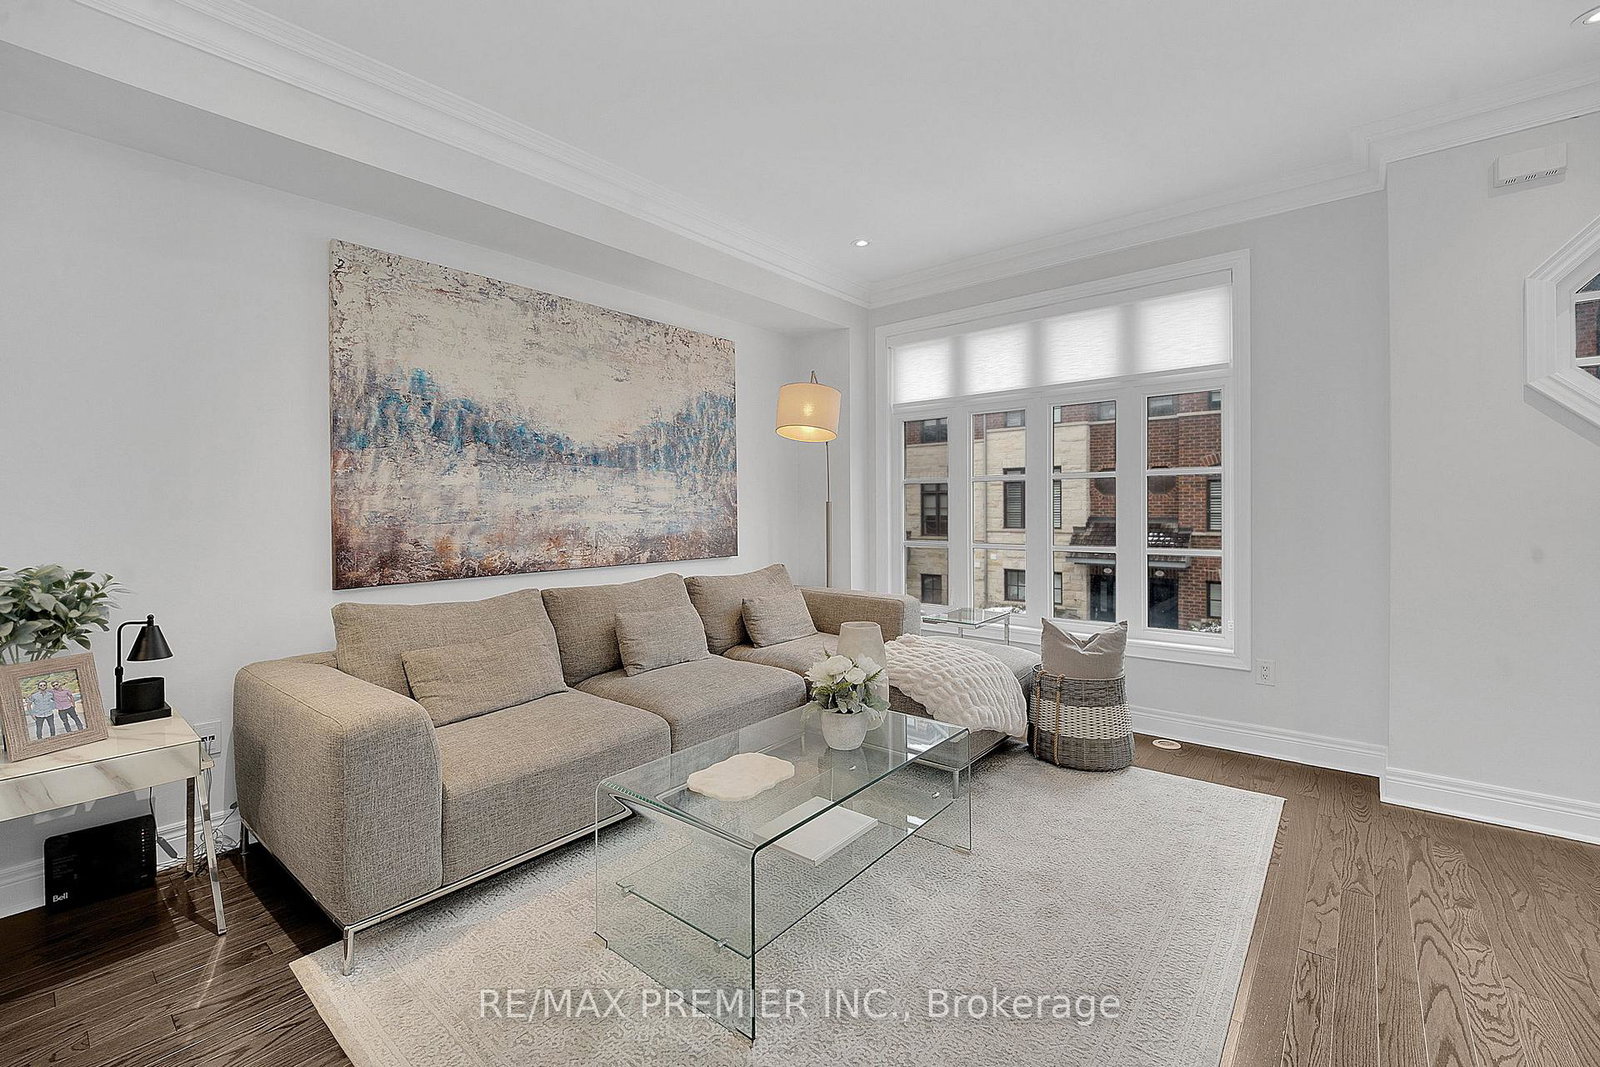


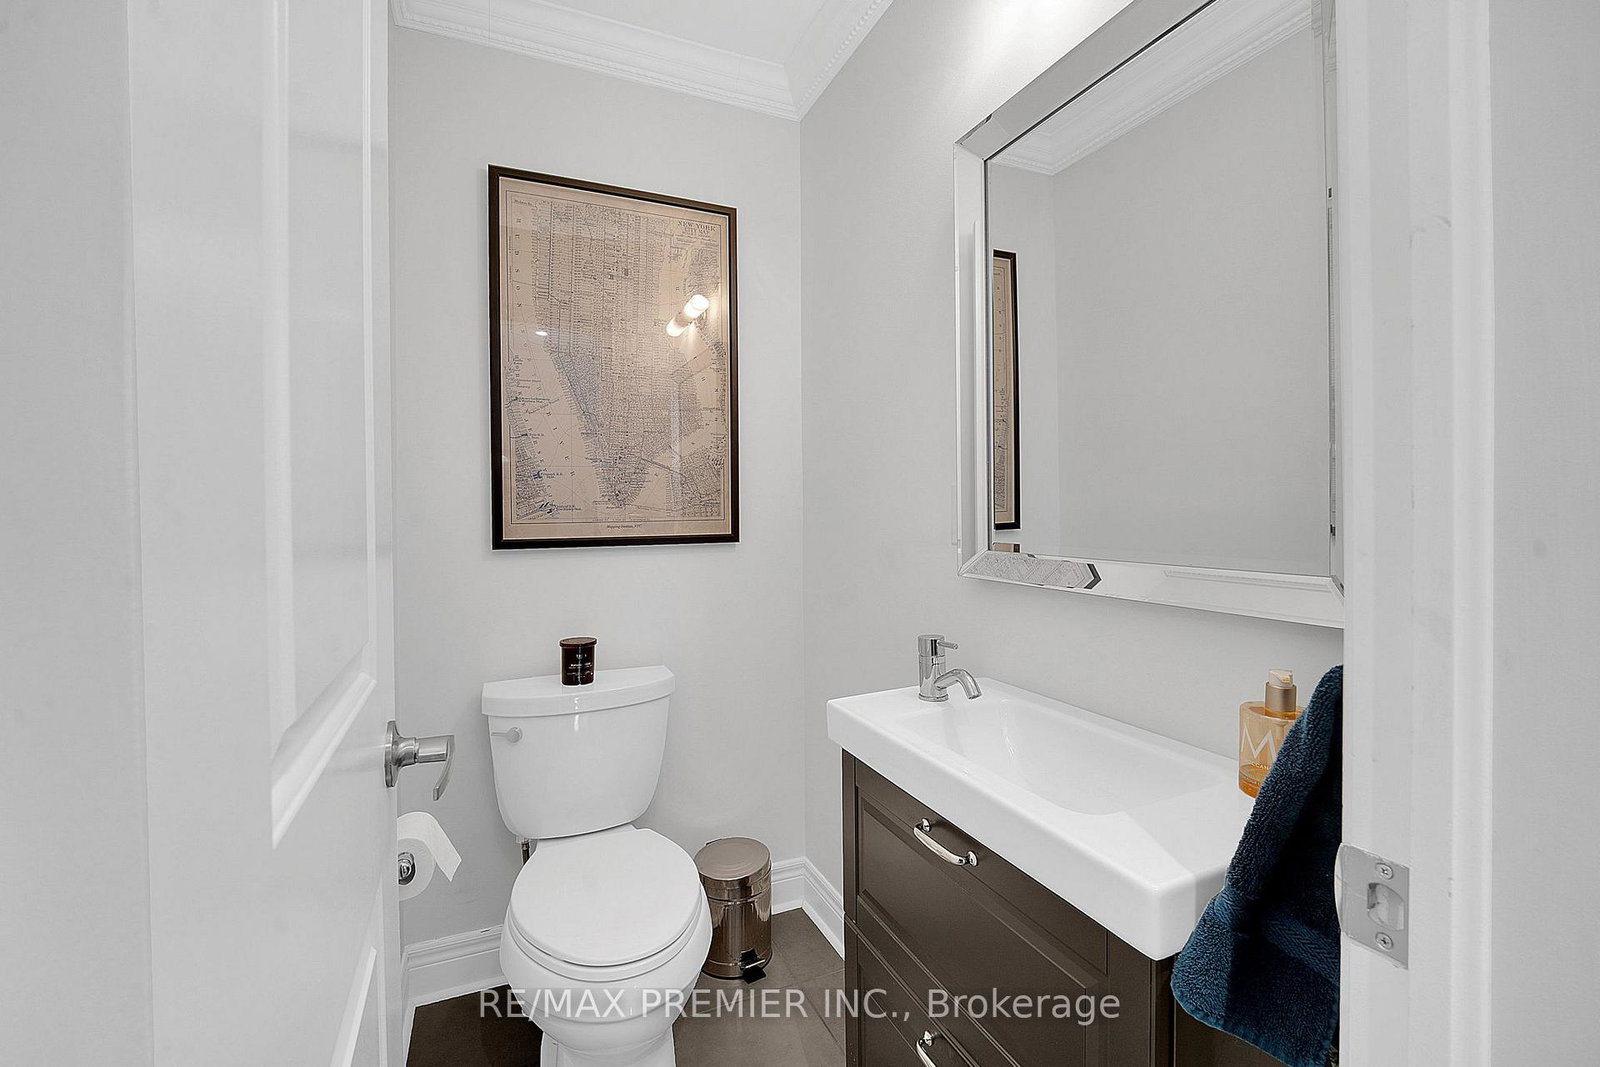


Welcome to the heart of highly sought-after West Woodbridge. This beautifully finished 3-bedroom, 3-bathroom open-concept condo townhouse offers the perfect blend of modern comfort and timeless style. Featuring a bright and spacious layout, this home showcases an inviting open-concept main floor ideal for entertaining, with elegant finishes, and a seamless flow between the living, dining, and kitchen areas. The kitchen is designed for both function and style, complete with ample cabinetry, quality countertops, and generous prep space. On the upper levels, you'll find three well-appointed bedrooms, including a spacious primary retreat with its own ensuite bath and ample closet space. Located in one of Vaughan's most desirable communities, you're within walking distance to shops, restaurants, cafes, schools, parks, and all the charm that historic Woodbridge Avenue has to offer. Easy access to major highways and transit makes commuting simple while still enjoying the feel of a quiet, established neighbourhood. A perfect opportunity for families, first-time buyers, or down sizers seeking style, space, and an unbeatable location.
Listing courtesy of RE/MAX PREMIER INC..
