47 Reindeer Crescent, Vaughan, ON L4H 2E9
- $1,149,000
- 4
- BD
- 4
- BA
- 2,000
- SqFt


- List Price
- $1,149,000
- MLS#
- N14092900
- Status
- ACTIVE
- Type
- Single Family Residential
- SubType
- Semi-Detached
- Style
- 2-Storey
- Bedrooms
- 4
- Bathrooms
- 4
- Living Area
- 2000-2500
- Province
- ON
- Municipality
- Vaughan
- Area
- York
- Neighborhood
- Vellore Village
- Subdivision
- Weston Rd/Rutherford Rd
Property Description
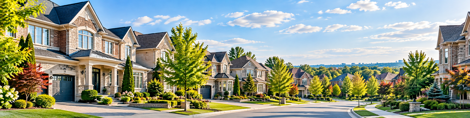
Elegant & Spacious Living in Desirable Woodbridge! Discover this impressive semi-detached residence offering over 2,300 sq. ft. of living space, designed for refined family living and effortless entertaining. Featuring 9-ft ceilings, hardwood floors throughout, and a bright, open-concept layout, this home combines space with contemporary elegance. The large, upgraded modern kitchen showcases stylish cabinetry, quartz countertops, and stainless steel appliances. Four generously sized bedrooms offer comfort for the entire family, while the beautifully renovated modern bathrooms feature quartz countertops and LED mirrors. The luxurious primary suite boasts a stunning 6-piece ensuite complete with a freestanding soaker tub, creating a spa-inspired retreat. The spacious, finished basement offers a large recreation area, pot lights, and a second full modern kitchen with stainless steel appliances-ideal for extended or multigenerational family living. Large walkout Balcony from one of the bedroom. Outside, an extended stamped concrete driveway enhances curb appeal, while the backyard awaits your personal touch to create the perfect patio and BBQ retreat. Exceptional space, modern upgrades, and outstanding value in sought-after Woodbridge-an ideal home for growing families!
Additional Information
- Taxes
- $4,300
- Heat Type
- Forced Air
- Heat Source
- Gas
- Air Conditioning
- Central Air
- Rooms
- 9
- Family Room
- Yes
- Kitchens
- 2
- Exterior
- Brick
- Garage Spaces
- 1
- Garage Type
- Attached
- Pool
- None
- Parking Spaces
- 4
- Parking Type
- Private
What's My Home Worth?
Mortgage Calculator
Listing courtesy of Astra Realty Group.