


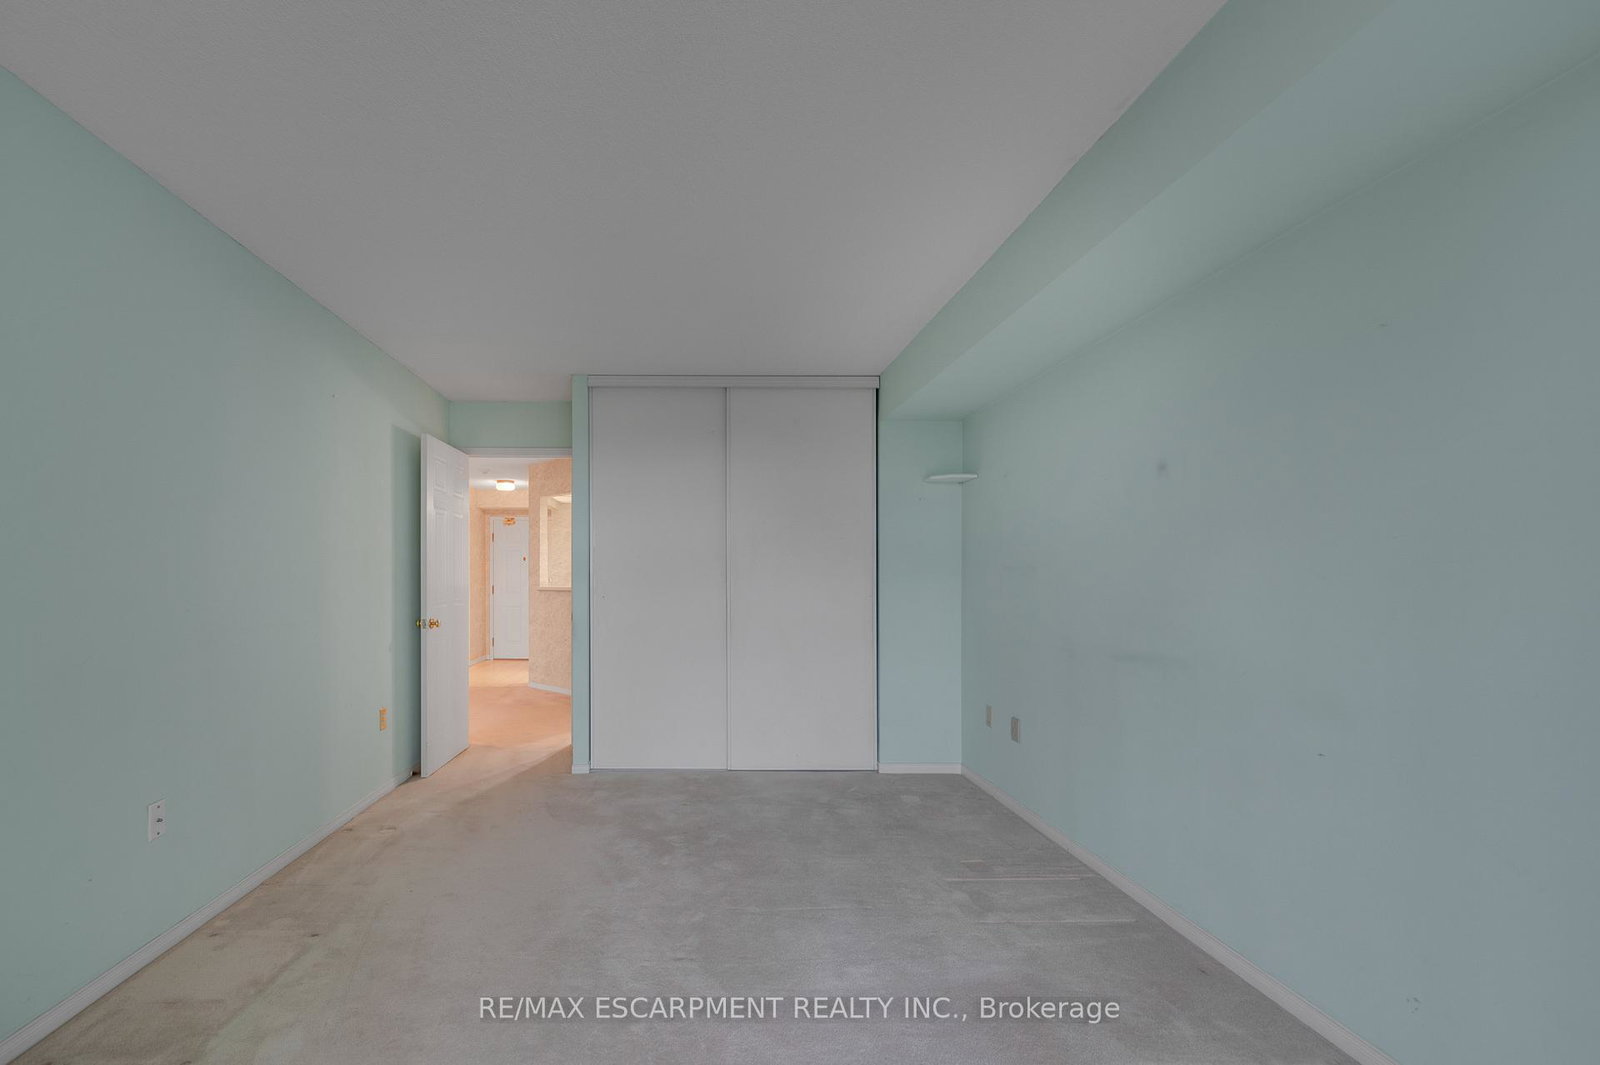
Spanning over 1,200 sq. ft., this spacious 2-bedroom + solarium, 2-bathroom condo offers tremendous potential and flexibility. With generous principal rooms, an abundance of natural light, freshly painted and a bright solarium perfect for a home office or den, the layout is both functional and inviting. The primary suite features a private ensuite and closet space, while the large second bedroom comfortably accommodates family or guests. Perfect for retirees and snowbirds-enjoy a worry-free condo lifestyle with all utilities included in the maintenance fee, so you can lock up and travel with total peace of mind. The unit has brand new Luxury Vinyl Plank flooring and has been freshly painted. First time buyers or renovators, the opportunity to personalize and add value is significant. Enjoy tranquil green space views from the balcony, while the building itself offers excellent amenities to enhance everyday living. Located steps from a shopping plaza with a grocery store, LCBO, dining options, and more, plus easy access to transit and major routes, convenience is at your doorstep. Don't miss this rare find with so much potential in an unbeatable location. Unit has been freshly painted in neutral tones (not show in pictures) ***Some photos are virtually renovated & staged***
Listing courtesy of RE/MAX ESCARPMENT REALTY INC..
