


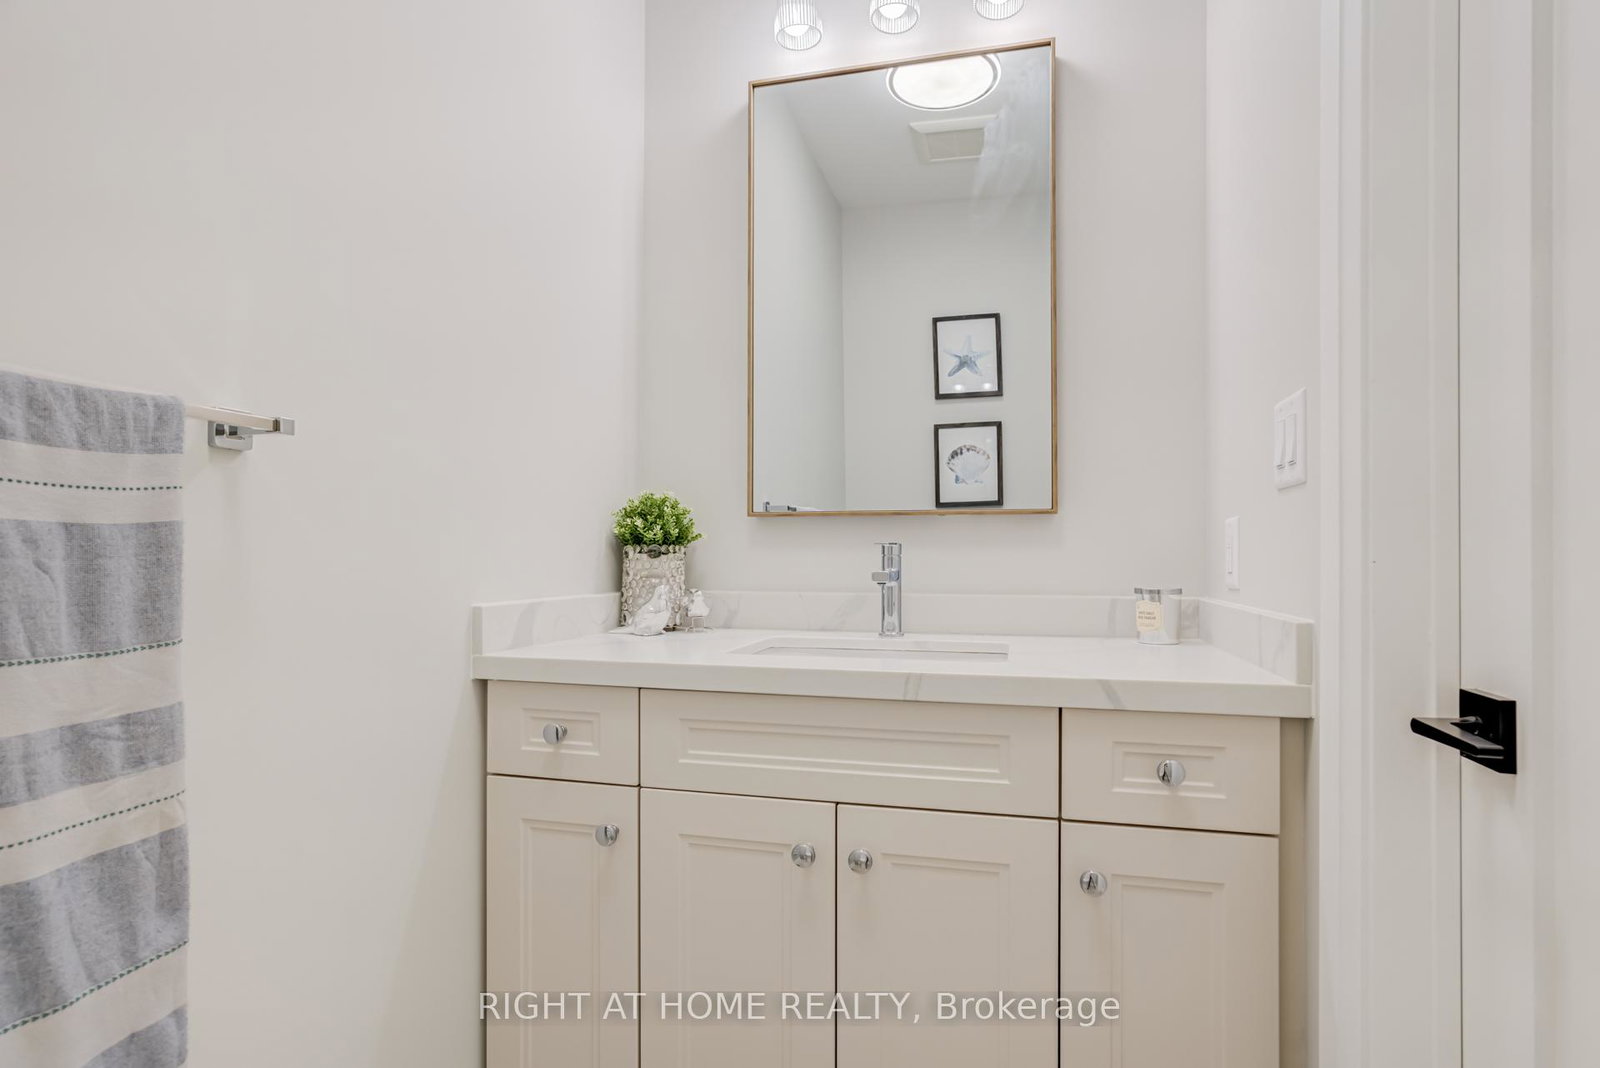


Brand new and move-in ready. This custom built 4 bed, 3.5 bath bungalow offers 3145 sq ft of exquisitely finished space on the main floor. Nearly 6300 sq ft in total! A stunning cathedral ceiling spans the kitchen and centres upon the cozy stone-clad gas fireplace in the living room. Recessed lighting and wide plank hardwood floors throughout. The show-stopping white and hardwood kitchen with white quartz counters & continuous backsplash is sure to impress, with a built-in lower seating area, cabinetry on both sides of the island, walk-in pantry, pot filler and statement glass cabinets. The laundry room has been upgraded with an oversized stainless steel sink, tons of cabinetry and natural light, open shelving, clothes hanging bar, quartz countertops, and even a stop-n-drop for coats and shoes as you enter from the garage. The Primary suite is a dream, offering privacy through separation from the other bedrooms, a walk-in closet outfit with upgraded built-in cabinetry and countertop, and a 5pc ensuite with heated floors, free-standing tub, private water closet, double vanity and glass shower. So much more to see! Generous 100 x 150 ft lot on quiet street in sought after Caledon Village. Tarion New Home Warranty. Awesome commuter location - 15 mins to Brampton or Orangeville!
Listing courtesy of RIGHT AT HOME REALTY.
