974 Owenwood Drive, Mississauga, ON L5H 3J2
- $1,749,000
- 3
- BD
- 3
- BA
- 1,500
- SqFt


- List Price
- $1,749,000
- MLS#
- W13845444
- Status
- ACTIVE
- Type
- Single Family Residential
- SubType
- Detached
- Style
- Sidesplit
- Bedrooms
- 3
- Bathrooms
- 3
- Living Area
- 1500-2000
- Province
- ON
- Municipality
- Mississauga
- Area
- Peel
- Neighborhood
- Clarkson
- Subdivision
- Lakeshore Rd. W. / Ownewood
Property Description
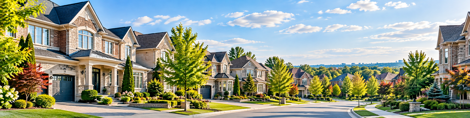
Fabulous Mid Century Modern sidesplit in desirable Rattray Marsh enclave on 100 ft frontage , a short walk to Lake Ontario, Jack Darling Park, Rattray nature trail systems and a dog park. A short walk to Owenwood Public School offering a lifestyle where the kids can come home for lunch or bring friends for play dates! Enjoy high cathedral ceilings in open concept living & dining rms, a floor-to-ceiling stone fireplace and picture windows overlooking the magnificent grounds w/ sprinkler system, a saltwater pool, beautiful Rhododendron bushes, and tall mature trees, patios that all add to the ambiance of the backyard. Enjoy an updated eat-in Kitchen, mudroom (could be another laundry) and powder room. A separate entrance leads to a finished lower level with Recreation room w/ fireplace, built-ins and a full bath & current laundry. New broadloom throughout upper bedrooms and large updated bath. This is a great home to live comfortably now, and also leave open the idea of building later, with lots of new builds in the area allowing great future opportunity!.
Additional Information
- Taxes
- $11,651
- Heat Type
- Forced Air
- Heat Source
- Gas
- Air Conditioning
- Central Air
- Kitchens
- 1
- Exterior
- Brick
- Garage Spaces
- 2
- Garage Type
- Attached
- Pool
- Inground, Salt
- Parking Spaces
- 8
- Parking Type
- Private Double
What's My Home Worth?
Mortgage Calculator
Listing courtesy of ROYAL LEPAGE REAL ESTATE SERVICES PHINNEY REAL EST.