3696 Waterfall Crescent, Mississauga, ON L5N 8G8
- $1,279,000
- 7
- BD
- 5
- BA
- 2,500
- SqFt


- List Price
- $1,279,000
- Price Change
- ▲ $180,000 1792955980
- MLS#
- W13884864
- Status
- ACTIVE
- Type
- Single Family Residential
- SubType
- Detached
- Style
- 2-Storey
- Bedrooms
- 7
- Bathrooms
- 5
- Living Area
- 2500-3000
- Province
- ON
- Municipality
- Mississauga
- Area
- Peel
- Neighborhood
- Lisgar
- Subdivision
- Derry And 10th Line
Property Description
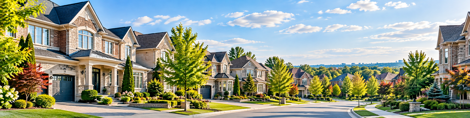
Discover space, comfort and a thoughtful layout at 3696 Waterfall Cres, nestled on a quiet, family-friendly crescent in Mississauga. Built by Mattamy in 2001, this four-bedroom home offers approximately 2,902 sq. ft. per builder's plan. 4+3 bedrooms 5 bathrooms The main floor features impressive 9-ft ceilings, formal living and dining rooms, and a spacious family room, providing inviting spaces for both entertaining and everyday living. The open-concept design is complemented by a generous eat-in kitchen with stainless steel appliances, granite countertops and a large centre island. Upstairs, the efficient layout makes excellent use of space, with four bedrooms, two ensuite bathrooms and a Jack-and-Jill bathroom featuring dual sinks. With 3.5 bathrooms throughout the home, there is plenty of convenience for family and guests. Updated mechanicals include a furnace and humidifier approximately three years old, along with an air conditioner and owned hot water tank approximately two years old. An inviting family home with generous proportions and a layout designed for comfortable living! Furnace - 3 yrs, Humidifier - 3 yrs, AC - 2 yrs, Owned hot water tank - 2 yrs Don't miss out on this lovely home!
Additional Information
- Taxes
- $8,246
- Heat Type
- Forced Air
- Heat Source
- Gas
- Air Conditioning
- Central Air
- Family Room
- Yes
- Kitchens
- 1
- Exterior
- Brick
- Garage Spaces
- 2
- Garage Type
- Built-In
- Pool
- None
- Parking Spaces
- 4
What's My Home Worth?
Mortgage Calculator
Listing courtesy of RE/MAX REAL ESTATE CENTRE INC..