72 Desert Sand Drive, Brampton, ON L6R 1V6
- $699,900
- 3
- BD
- 3
- BA
- 1,100
- SqFt


- List Price
- $699,900
- MLS#
- W14109528
- Status
- ACTIVE
- Type
- Condo
- SubType
- Att/Row/Townhouse
- Style
- 2-Storey
- Bedrooms
- 3
- Bathrooms
- 3
- Living Area
- 1100-1500
- Province
- ON
- Municipality
- Brampton
- Area
- Peel
- Neighborhood
- Sandringham-Wellington
- Subdivision
- Bramalea Rd/ Sandalwood Pkwy
Property Description
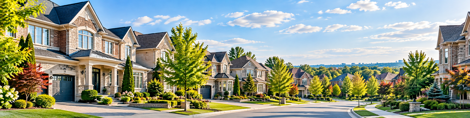
An Excellent Opportunity for First-Time Buyers and Downsizers! Welcome to 72 Desert Sand Drive, a beautifully maintained freehold townhouse nestled on a quiet, family-friendly street in Brampton's desirable Sandringham-Wellington community. Proudly owned by the same family since new, this inviting home sits on a generous 24.6 x 103.4 ft lot and offers a functional layout with 3 spacious bedrooms, 2.5 bathrooms, and 3 walk-in closets. Enjoy carpet-free living with premium bamboo hardwood flooring throughout the main living areas and bedrooms, while a skylight brings in additional natural light, creating a bright and welcoming atmosphere. Step outside to a private, fully fenced backyard featuring mature Japanese maple trees, a charming garden pond, a wooden shed, and a spacious patio perfect for relaxing or entertaining. Additional highlights include a covered front porch, freshly painted front deck, and professionally sealed driveway. Conveniently located close to schools, parks, shopping, public transit, places of worship, major highways, and GO stations. Move-in ready and lovingly maintained, this home offers comfort, convenience, and an excellent opportunity to enter the market or downsize! Close to School, Park, Hospital and all amenties.
Additional Information
- Taxes
- $4,888
- Heat Type
- Forced Air
- Heat Source
- Gas
- Air Conditioning
- Central Air
- Kitchens
- 1
- Exterior
- Brick
- Garage Spaces
- 1
- Garage Type
- Built-In
- Pool
- None
- Parking Spaces
- 3
What's My Home Worth?
Mortgage Calculator
Listing courtesy of RE/MAX EXCELLENCE REAL ESTATE.